Six sheets, in order

Nobody enjoys the parts of a build where it is unclear what happens next. So here is the whole thing, including the durations we actually hit and what you are holding at the end of each phase.

01

Walk the land

One afternoon

Before anything is drawn we stand on the site together, usually for two or three hours. We talk about how you actually live, not how you think a house should look. We look at the drainage, the ledge, the neighbours, the trees you want to keep. You leave with an honest read on whether the site can carry what you have in mind.

You end up with

A written site read and a budget range, at no cost

02

Feasibility and budget

3 to 6 weeks

Zoning, setbacks, wetlands, septic perc, well yield, power service, and whether the town board is going to be a friend or a headache. We price the shape of the project before we design it, so the design is aimed at a number you have already agreed to rather than one you discover at the end.

You end up with

Feasibility memo, zoning summary and a target construction budget

03

Design

3 to 5 months

Sketches, then plans, then a physical study model, then a set of drawings you can actually read. We meet every other week. Everything you choose gets drawn, and everything drawn gets priced as we go, so the estimate moves in daylight instead of arriving as a surprise.

You end up with

Full construction documents, specifications and a fixed proposal

04

Permits and preconstruction

6 to 14 weeks

We file the application, chase the health department, and sit through the planning board meeting so you do not have to. Meanwhile we lock in the schedule, order the long-lead items, and hold a preconstruction meeting with every subcontractor in one room, looking at one set of drawings.

You end up with

Issued building permit and a week-by-week construction schedule

05

Build

12 to 20 months

Our own carpenters frame and finish. One superintendent lives on your project and nowhere else. You get a photo log and a schedule update every Friday, and a real conversation any time you want one. Change orders are written, priced and signed before the work happens, never after.

You end up with

Weekly progress report, photo log and updated cost-to-complete

06

Close out and come back

Year one, then year five

We walk the house with you, fix the punch list, and hand over a binder with every warranty, every manual, every paint number and a set of as-built drawings. Then we come back at eleven months to tune the house after its first full heating season, and again at five years because we would rather know.

You end up with

As-built set, warranty binder, and two scheduled return visits

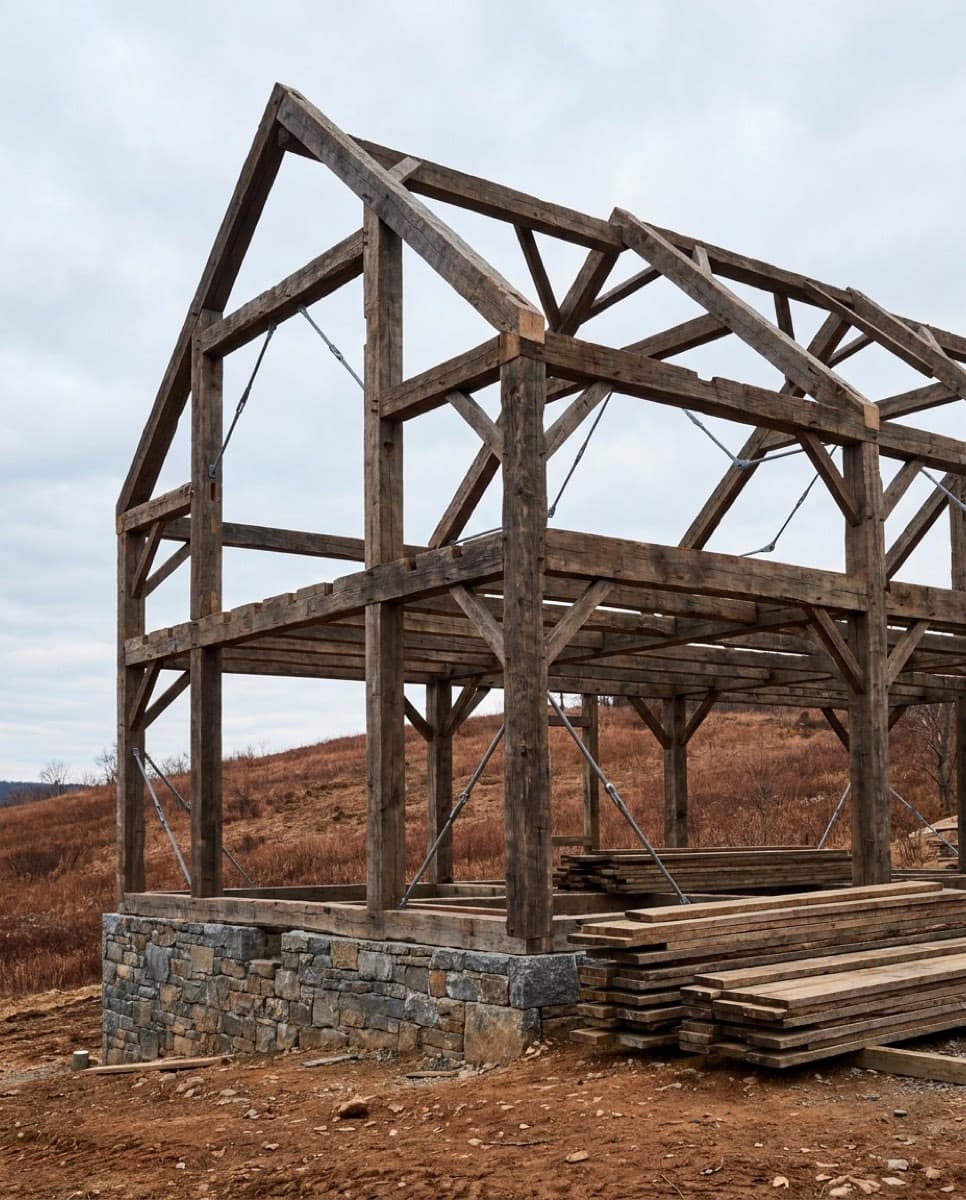
A reclaimed oak timber frame standing on a bare hillside before the roof goes on

Money, plainly

You will know the number before we draw the house

We set a target construction budget at feasibility, before design starts, and every drawing decision after that gets priced against it within the week. The estimate moves in daylight. If a choice is going to cost forty thousand dollars, you find out while it is still a choice.

Construction runs on a fixed proposal, not cost-plus, and change orders are written, priced and signed before the work happens. Our average change order total across the last twelve projects was 3.8 percent of contract value, and most of that was families choosing to add things.

Everything else

The questions we get

What does a custom home actually cost in the Hudson Valley?

For new construction to our standard, plan on $560 to $780 per square foot of conditioned space in 2026, exclusive of land, site development and furnishings. Renovations are wider, roughly $340 to $650, because what we find behind the plaster changes the number. We will give you a range on the first site walk and we will not move it without telling you why.

Why design-build instead of hiring an architect and then a builder?

Because the drawings and the price come from the same room. In the traditional arrangement the design is finished before anyone who has to build it has priced it, which is how projects arrive at the bid stage forty percent over. We price as we draw. It also means that when something is wrong on site, there is nobody to blame it on but us, and that concentrates the mind.

How far do you travel?

Ulster, Dutchess, Columbia and Greene counties, plus northern Orange. That is roughly a fifty-minute radius from the shop in Kingston. We hold that line because our superintendents need to be on site every day and our shop needs to deliver millwork on a Tuesday afternoon without an odyssey.

Can we live in the house during a renovation?

Sometimes, and we will tell you honestly whether this is one of those times. Phased occupancy adds four to eight weeks and roughly nine percent to the cost, and it is worth it for some families and miserable for others. We plan it properly with temporary walls, separate dust control and a sequenced schedule, or we do not offer it at all.

Do you build to Passive House or net zero standards?

We build every house tight and well insulated as a matter of course, typically under 1.0 ACH50 on new construction. Certified Passive House and net zero are both achievable and we have done them, but they are decisions with real cost and design consequences, so we would rather show you the numbers at feasibility than sell you a label.

How long before you could start on our project?

Design work usually begins within four to eight weeks of a signed agreement. Construction slots are booked further out, currently about ten months, which is the honest answer and not a negotiating position. We run three projects at a time and we are not willing to run four.
Next step

Phase one is a walk and a conversation.

It costs nothing, takes an afternoon, and you leave with an honest read on whether your site can carry what you have in mind.

Call the studioStart a project