P-02 / Barn conversion
Black Barn
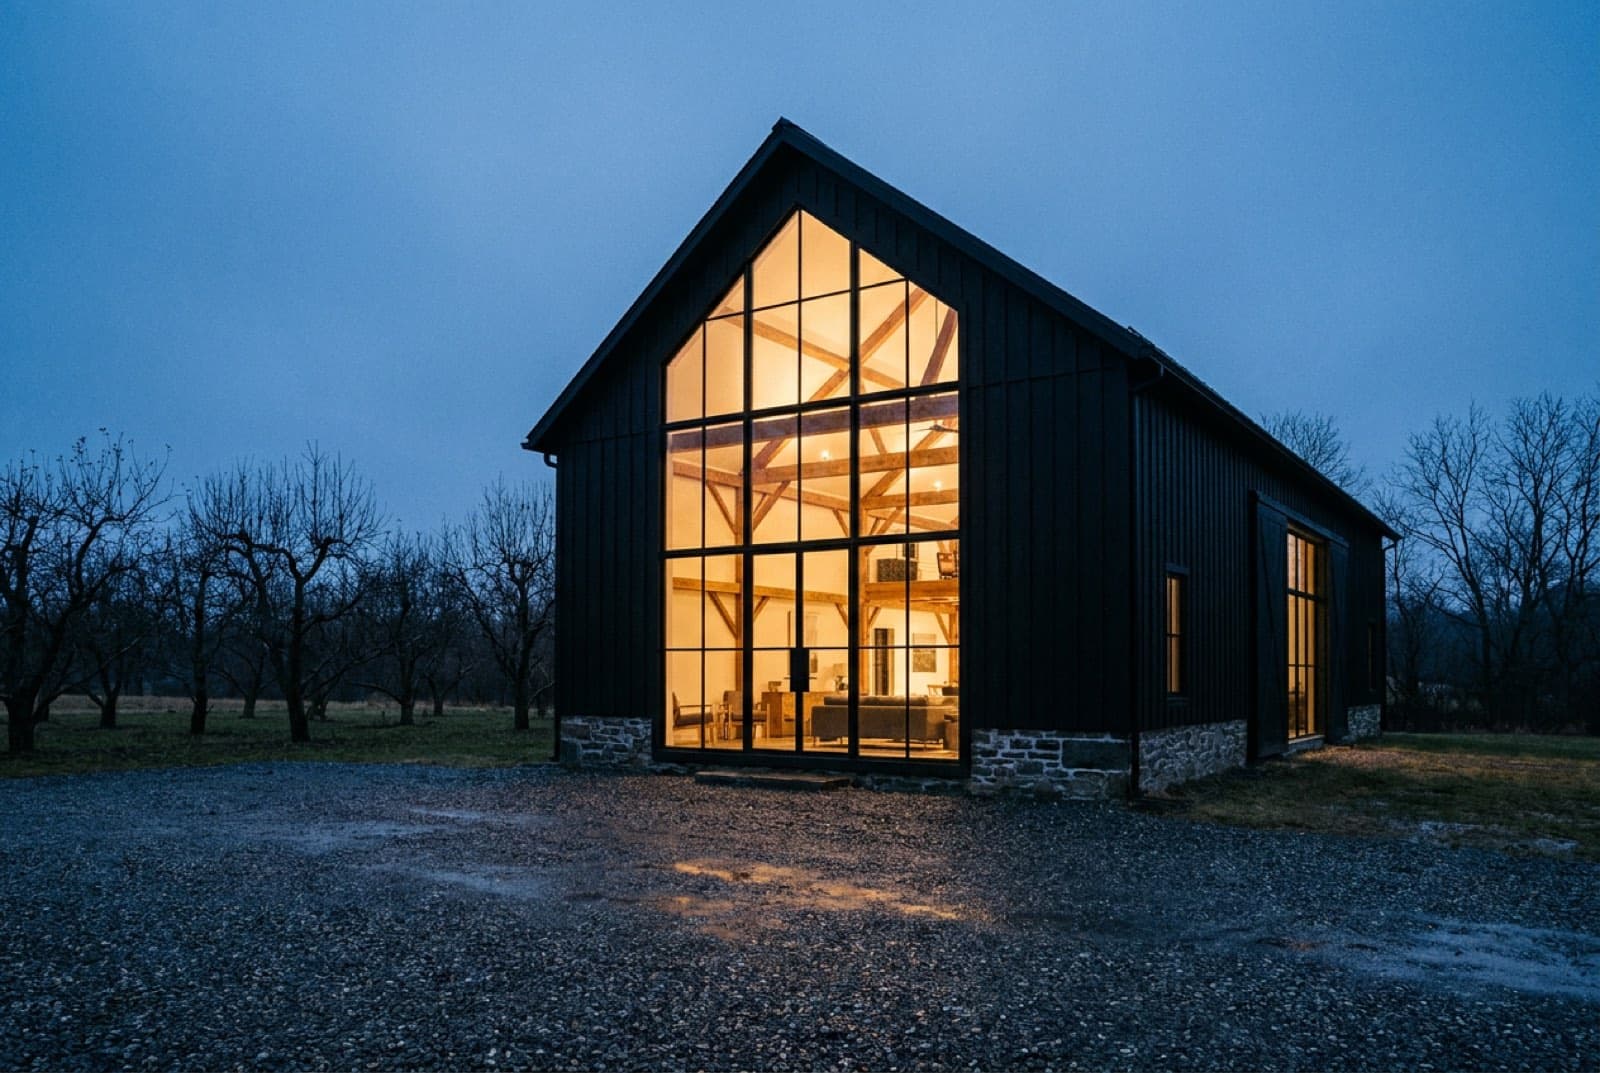
An 1890s dairy barn kept standing, kept honest, and made warm enough to live in year round.
Millbrook, NYCompleted 2024
The project
The barn had been holding hay and then holding nothing for about thirty years. Two bents were rotted at the sill, the north wall had walked six inches off the foundation, and every engineer who looked at it suggested taking it down and building a copy. We disagreed, and then we had to prove it.
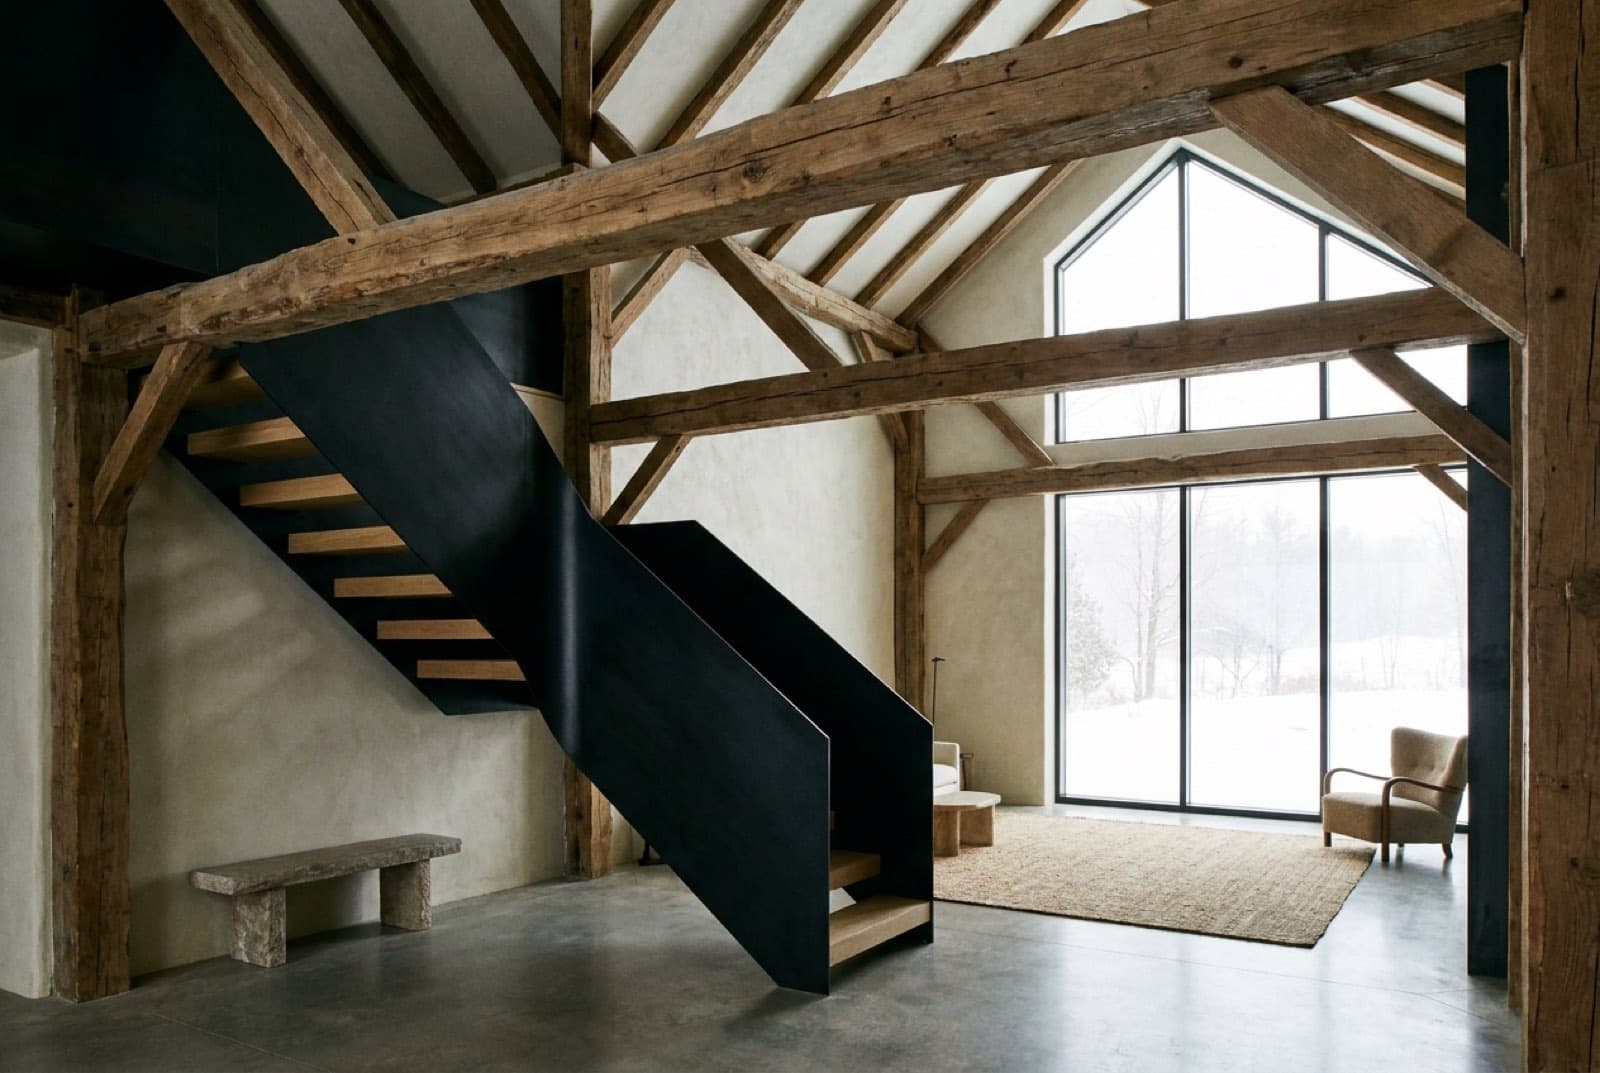
We jacked the frame, replaced the sills in white oak, spliced the rotted posts with scarf joints, and pulled the wall back to plumb over the course of a week with turnbuckles and a great deal of patience. Everything we replaced is visible and slightly newer looking, on purpose.
The insulation and services live in a new inner shell, so the original frame stays exposed and the barn still reads as a barn from inside. The only genuinely new gesture is the glazed gable end, a black steel grid that is unmistakably from this century and makes no attempt to blend in.
| Program | 3 bed, 2.5 bath, great room, loft |
|---|---|
| Conditioned area | 3,180 sq ft |
| Structure | Original 1890s hand-hewn oak frame |
| Envelope | New inner shell, board and batten rainscreen |
| Heating | Air-source heat pumps, ducted and ductless |
| Blower door | 1.10 ACH50 |
| Duration | 16 months |
One detail
Every original member we removed was documented, tagged and reused elsewhere in the building. The kitchen island is a section of the beam that failed.
Three people told us the barn was a teardown. It is standing, and our children sleep in it.
Next project
Esopus House
Next step
Tell us about the land.
Every project here started with a walk on someone's site and an honest conversation about what it could carry. Yours can start the same way.